Skip Main Navigation

Still Looking?

Not finding the right Floorplan for you? We have similar Floorplans to explore.

Similar Floorplans

Oltorf I Renovated

$2,579dollars/month

Bedrooms 3 Bed
Bathrooms 2 Bath
Square Footage 1294square feet

General

Bedrooms:3
Type:Apartment
Bathrooms:2
Availability: Sign Waitlist
Rent: $2,579
Lease Length:12 month
Deposit:$500 Deposit (refundable) | $75 Application Fee | $6/mo Admin Fee
Square Footage:1294square feet

Floorplan Description

Pets

Cats and Dogs
One-Time Fee:$400 per pet
Monthly Pet Rent:$20 per pet
Breed Restrictions:Breed restrictions apply.

* Available for select units

Amenities

  • 24-Hour Fitness Center
  • All-Season Spa
  • Attached Garage*
  • Business Center
  • Car Wash Station
  • Central Air
  • Central Mail Location
  • Clubhouse
  • Coffee & Tea Bar
  • Free Wi-Fi in Common Areas
  • Frisbee-Golf Course
  • Garages Available to Rent for $125/month
  • Gated Community
  • Off-Leash Dog Park
  • Outdoor Grilling Station
  • Patio or Balcony*
  • Poolside Cabanas & Seating
  • Spin & Yoga Room
  • Sundeck
  • Swimming Pool
  • Valet Trash Service for $34/month

Appliances

  • Dishwasher
  • Disposal
  • Microwave
  • Refrigerator
  • Smart Thermostats
  • Stove
  • Washer & Dryer

Utilities Paid By Resident

  • Cable
  • Community Amenity Fee $15/month
  • Electricity
  • Internet
  • Pest Control $4/month
  • Recycling
  • Trash
  • Water

Other Floorplans at Bridge at Monarch Bluffs Apartments

Email Community

Oltorf I Renovated

Check Availability
Slide 1
Open-concept apartment kitchen and living area with sleek appliances and wood-style flooring.
Open-concept apartment with wood-style flooring, ceiling fan, and kitchen featuring stainless steel appliances.
Bright, spacious apartment interior with wood-style floors, a ceiling fan, large window, and an entrance door.
Bright, spacious apartment interior featuring a ceiling fan, light-colored walls, and a welcoming entrance.
Open-concept apartment kitchen and living area with sleek appliances and wood-style flooring.
Kitchen with stainless steel appliances, light wood-style cabinets, and a spacious island.
Apartment kitchen featuring stainless steel appliances, a large island, and dining setup with plates.
Kitchen with sleek cabinetry, stainless steel appliances, and a spacious countertop setting.
Kitchen featuring stainless steel appliances, including a microwave and oven, with light wood-style cabinetry.
Apartment interior showcasing a spacious kitchen with an island, dishwasher, and natural light from large windows.
Cozy bedroom with light neutral walls, ceiling fan, carpeted floor, and a closet featuring double doors and a window.
Spacious apartment bedroom with a ceiling fan, light neutral walls, and double doors leading to a bathroom area.
A clean laundry area featuring a washer and dryer against a light-colored wall, with a shelf above for storage.
A view of a carpeted apartment entryway, featuring a doorway and a spacious, softly lit room beyond.
Bright and airy bedroom with a ceiling fan, window, and soft carpet, featuring neutral-colored walls.
Spacious apartment interior with a ceiling fan, carpeted floor, and light neutral walls, featuring a doorway to a bathroom.
Walk-in closet with wire shelving and light-colored walls, featuring a door on the left side.
Bright and bathroom featuring a tub, shower, toilet, and stylish vanity with natural light and neutral tones.
Bright bathroom featuring a bathtub, shower, and fixtures, with a window providing natural light.
Apartment bathroom featuring a sleek vanity, large mirror, and contemporary lighting. Neutral color palette.
Bathroom featuring a shower-tub combo, sleek vanity with sink, and a large mirror, all in neutral colors.
Bathroom featuring a sink with wood-style cabinetry, large mirror, and a door leading to a separate space.
Spacious apartment bedroom featuring a ceiling fan, carpeted flooring, and a window with blinds.
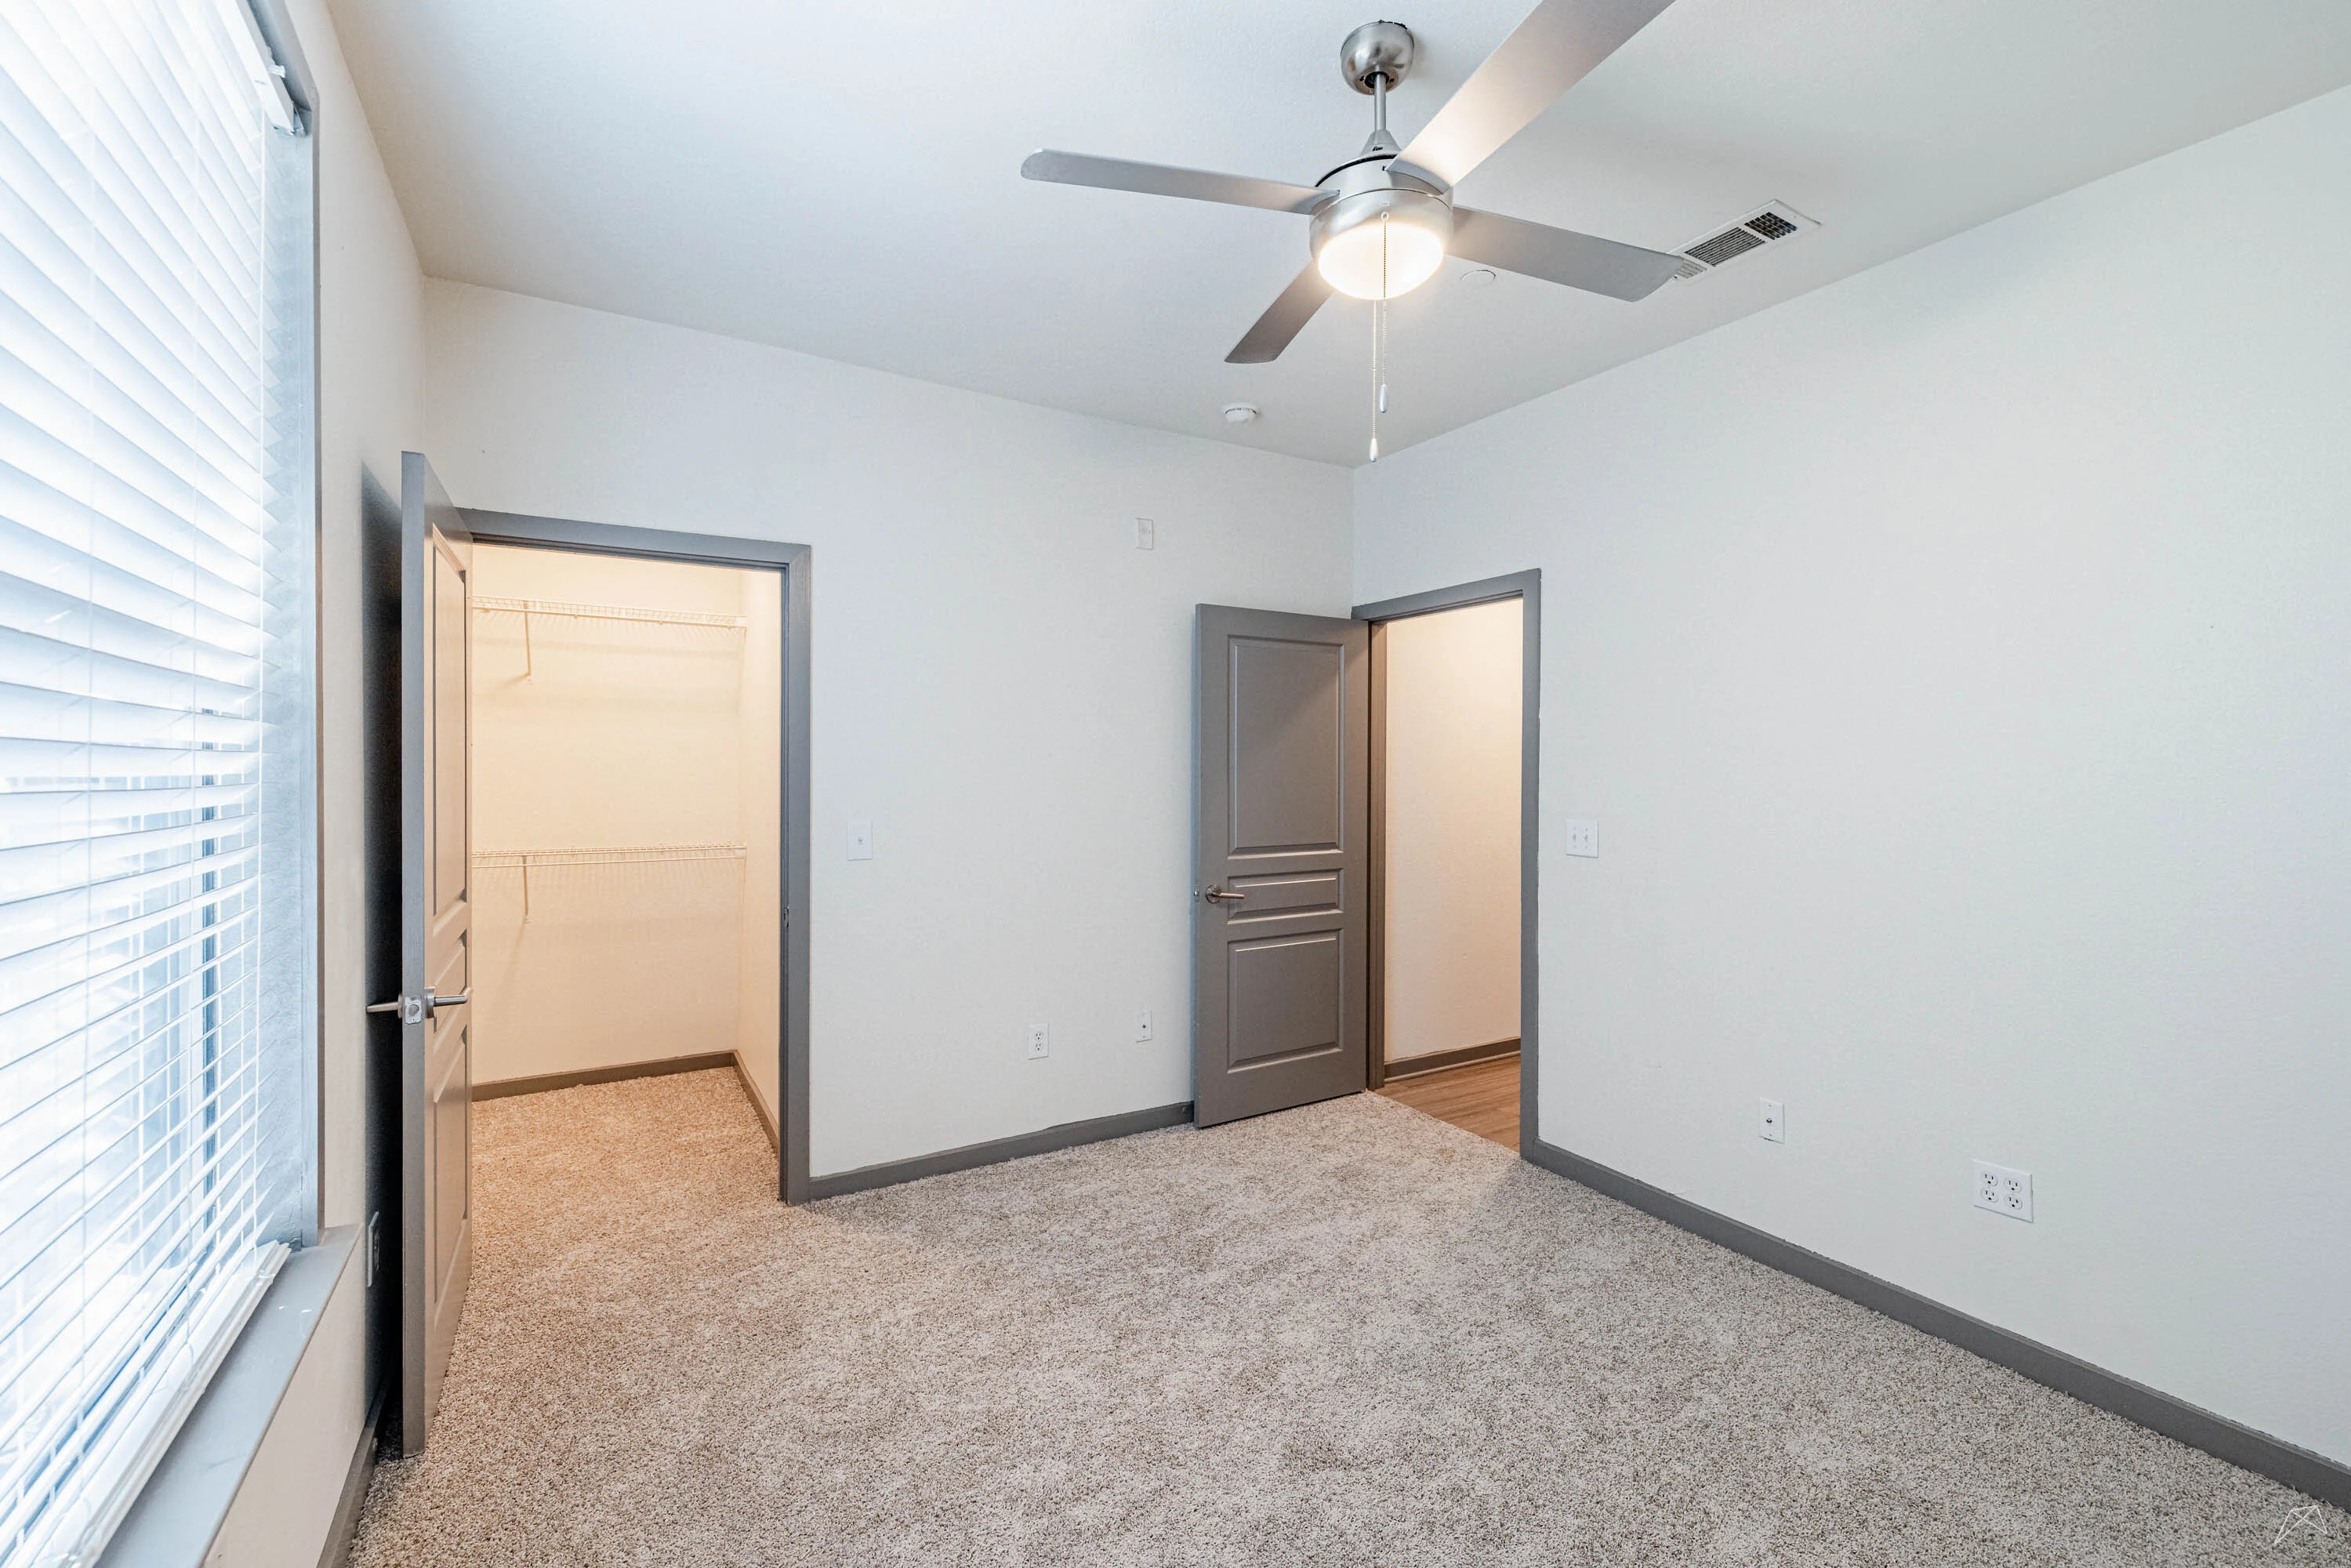
Spacious apartment bedroom with plush carpet, ceiling fan, and two doors leading to closet and hallway.
Spacious closet featuring wire shelving and neutral carpet, ideal for organizing clothes and accessories.
Apartment garage space with smooth concrete floor and light color walls, featuring a closed garage door at the far end.
A small apartment balcony with a railing, featuring large windows and sunlight filtering in through the trees.
3 Bed 2 Bath